
Clearance guide
How to measure the clear height under your racking.
The first thing to check is the clear height above the floor under your storage. ARTIC V2 needs at least 190 mm. Five minutes with a tape measure tells you whether a site survey is worth booking.
Step by step
Five steps, one tape measure.
Find the lowest point
Measure to the lowest thing ARTIC would pass under: the underside of the bottom beam on pallet racking, of the bottom shelf on shelving, or of the base on a storage pod. Anything fixed to it or hanging beneath it, such as film or strapping, counts too.
Measure the most heavily loaded bay, at mid-span
A loaded beam sags, most in the middle of its span, and more as the load grows. Measure your most heavily loaded bay, at the middle, not an empty bay or next to an upright. If the bay is not at full load, expect it to sag further when it is.
Measure straight down to the floor
Floors are rarely perfectly level, so measure from that lowest point to the floor directly beneath it, with a tape or a laser measure, and again anywhere the floor looks raised.
Check several bays
Clear height varies along a run and between aisles. Measure the lowest-looking bays in each run, and note any bay where pallets or stock stand directly on the floor: ARTIC cannot enter those.
Compare with 190 mm
ARTIC V2 is 170 mm high and needs at least 190 mm of clear height. Try your lowest measurement in the clearance tool below.
Clearance tool
Try your measurement. 190 mm decides it.
Pick pallet racking, shelving or storage pods, then set the clear height you measured.
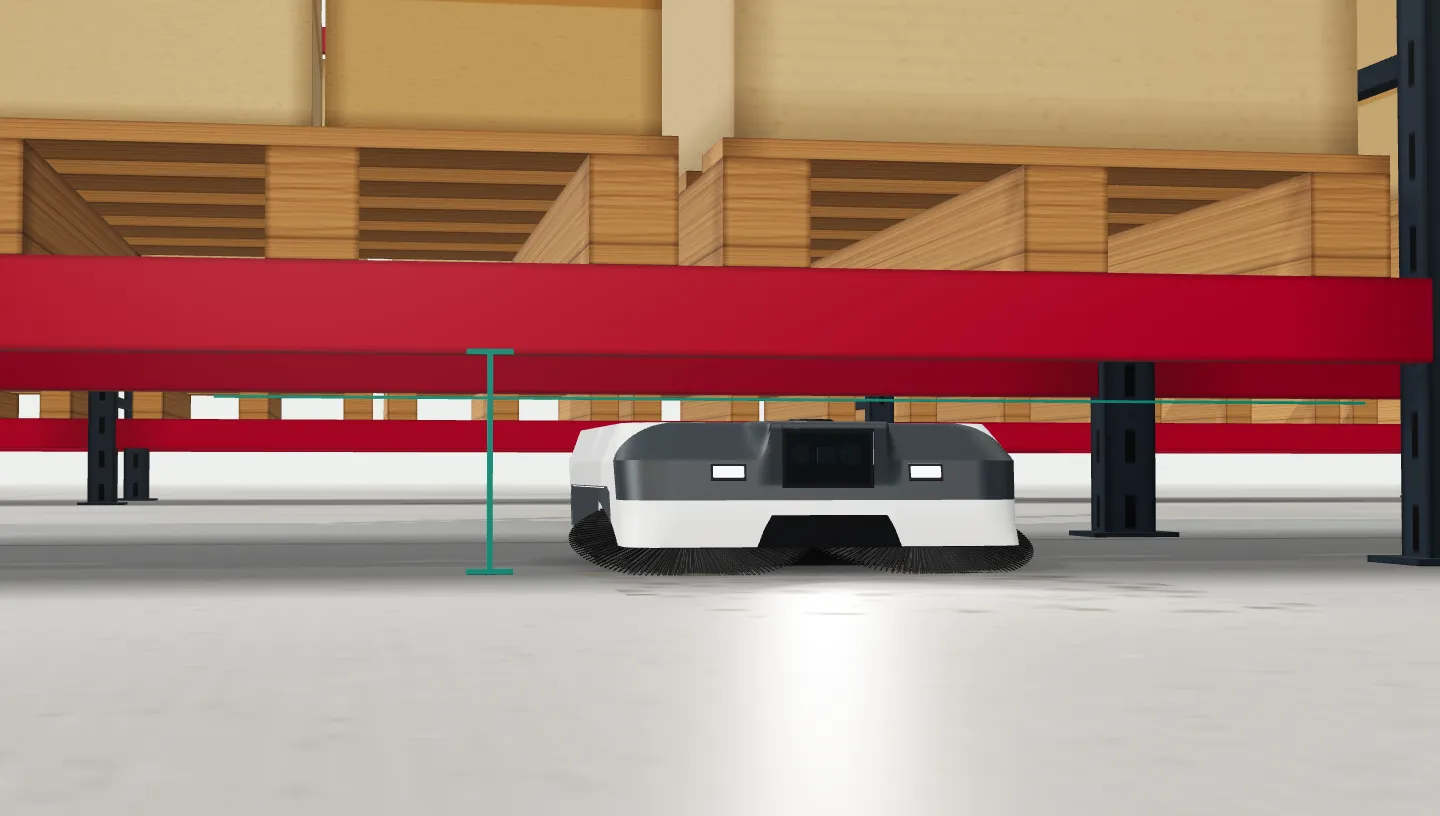
ARTIC V2 needs at least 190 mm of clear height.
The site survey measures every bay, including beam deflection under load.
Next step
Send us the number, we confirm it on site.
Your measurement tells you whether a survey is worth booking. At the survey we measure every bay, including beam deflection under load, and nothing runs until you have approved the cleaning map.
What helps us answer quickly
- The lowest clear height you measured, and where
- Roughly how much racking, shelving or pod storage there is
- Any bays where pallets or stock stand on the floor
- The floor type, and any ramps, dock levellers or steps
- A photo of a typical bay, if you have one
Get started
Start with a survey of your floor.
We map your warehouse, racking and shelving, measure clearances, floors and gradients, and you approve the cleaning map before anything runs.